
5303 CASTELLO AVE, Auburndale, FL 33823
REQUEST A TOUR If you would like to see this home without being there in person, select the "Virtual Tour" option and your agent will contact you to discuss available opportunities.
In-PersonVirtual Tour
$ 640,855
Est. payment | /mo

5 Beds

5 Baths

3,136 SqFt


$ 640,855
Est. payment | /mo

5 Beds

5 Baths

3,136 SqFt

Open House

Sat Sep 19, 1:00pm - 5:00pm

Sun Sep 20, 1:00pm - 5:00pm

Sat Sep 26, 1:00pm - 5:00pm

Sun Sep 27, 1:00pm - 5:00pm

Sat Oct 03, 1:00pm - 5:00pm

Sun Oct 04, 1:00pm - 5:00pm

Sat Oct 10, 1:00pm - 5:00pm

Key Details

Property Type Single Family Home

Sub Type Single Family Residence

Listing Status Active

Purchase Type For Sale

Square Footage 3,136 sqft

Price per Sqft $204

Subdivision Bellaviva

MLS Listing ID W7889654

Bedrooms 5

Full Baths 4

Half Baths 1

Construction Status Completed

HOA Fees $50/mo

HOA Y/N Yes

Annual Recurring Fee 600.0

Year Built 2026

Lot Size 0.440 Acres

Acres 0.44

Lot Dimensions 62x260

Property Sub-Type Single Family Residence

Source Stellar MLS

Property Description

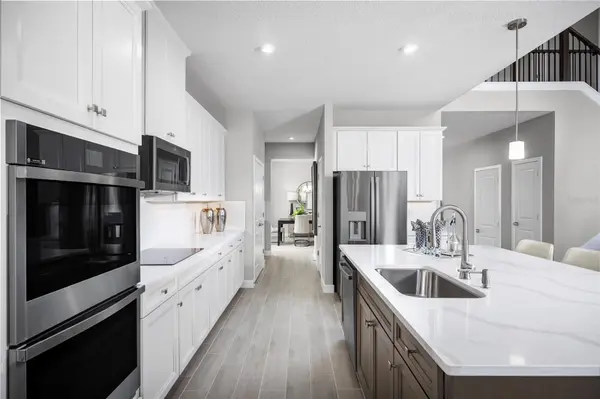
Quick Move-in! Located in Auburndale's Lakes District next to Lake Mattie, Bellaviva puts nature, convenience, and charm within easy reach. Live on Lake Mattie and build a dock in your backyard. Surrounded by scenic trails, parks, and six nearby lakes. Less than 1 mile from Gapway Commons, the largest Village Center in the Lakes District. Minutes to Downtown Auburndale and its shops, cafes, and central park. Close to Lake Myrtle Sports Park for tournaments and outdoor fun. Easy access to Orlando, Tampa, two major airports, and Disney—less than 30 minutes away. Spacious yards for privacy and outdoor living. Thoughtfully designed streetscape with a breezy, modern-Florida feel. The Winterset single-family home makes good living great. A porch and 2-car garage welcome you inside, where a study sits off the foyer. Pass the formal dining room and go through the butler's pantry to the gourmet kitchen. A large island looks onto the family room with its extra high ceiling and lanai, where you'll enjoy making memories with loved ones. The 2nd level, with 4 beds and 3.5 baths, overlooks the 1st floor. Finish this open space and add a versatile loft. In your owner's suite, dual walk-in closets and a double vanity bath take luxury to a new level. Welcome home to The Winterset. All Ryan Homes now include WIFI-enabled garage opener and Ecobee thermostat. **Closing cost assistance is available with use of Builder's affiliated lender**. DISCLAIMER: Prices, financing, promotion, and offers subject to change without notice. Offer valid on new sales only. See Community Sales and Marketing Representative for details. Promotions cannot be combined with any other offer. All uploaded photos are stock photos of this floor plan. Actual home may differ from photos.

Location

State FL

County Polk

Community Bellaviva

Area 33823 - Auburndale

Zoning X

Rooms

Other Rooms Den/Library/Office, Inside Utility, Loft

Interior

Interior Features Crown Molding, Eat-in Kitchen, Kitchen/Family Room Combo, Open Floorplan, PrimaryBedroom Upstairs, Solid Wood Cabinets, Stone Counters, Thermostat, Tray Ceiling(s), Walk-In Closet(s)

Heating Central

Cooling Central Air

Flooring Carpet, Ceramic Tile, Luxury Vinyl

Furnishings Unfurnished

Fireplace false

Appliance Dishwasher, Disposal, Microwave, Range Hood

Laundry Inside

Exterior

Exterior Feature Hurricane Shutters

Parking Features Driveway, Garage Door Opener

Garage Spaces 2.0

Utilities Available Cable Available, Electricity Available, Public, Water Available

View Y/N Yes

Water Access Yes

Water Access Desc Lake

Roof Type Shingle

Porch Covered, Patio

Attached Garage true

Exposure Southwest

Garage true

Private Pool No

Building

Lot Description Corner Lot, Cul-De-Sac, Oversized Lot, Sidewalk, Paved

Entry Level Two

Foundation Slab

Lot Size Range 1/4 to less than 1/2

Builder Name RYAN HOMES

Sewer Public Sewer

Water Public

Structure Type Block,Stucco,Frame

New Construction true

Construction Status Completed

Schools

Elementary Schools Lena Vista Elem

Middle Schools Stambaugh Middle

High Schools Auburndale High School

Others

Pets Allowed Yes

HOA Fee Include Maintenance Grounds

Senior Community No

Ownership Fee Simple

Monthly Total Fees $50

Acceptable Financing Cash, Conventional, FHA, VA Loan

Membership Fee Required Required

Listing Terms Cash, Conventional, FHA, VA Loan

Special Listing Condition None

Virtual Tour https://www.propertypanorama.com/instaview/stellar/W7889654

Stellar MLS
Listed by Bill Maltbie MALTBIE REALTY GROUP

NEARBY SCHOOLS & PROPERTIES

Donnie Brookman

"Molly's job is to find and attract mastery-based agents to the office, protect the culture, and make sure everyone is happy! "

+1(407) 205-4096

donnie.b@kw.com

9161 Narcoossee Road Ste 107, Orlando, FL 32827, United States

GET MORE INFORMATION

Name
Phone*
Message

Go tour this home

5303 CASTELLO AVE