
1612 MUIR CIR, Clermont, FL 34711
1612 MUIR CIR, Clermont, FL 34711,Video Tour
1612 MUIR CIR, Clermont, FL 34711
REQUEST A TOUR If you would like to see this home without being there in person, select the "Virtual Tour" option and your agent will contact you to discuss available opportunities.
In-PersonVirtual Tour
$ 375,000
Est. payment | /mo

4 Beds

2 Baths

1,911 SqFt


$ 375,000
Est. payment | /mo

4 Beds

2 Baths

1,911 SqFt

Open House

Sat Sep 19, 10:00am - 1:00pm

Key Details

Property Type Single Family Home

Sub Type Single Family Residence

Listing Status Active

Purchase Type For Sale

Square Footage 1,911 sqft

Price per Sqft $196

Subdivision Skyview

MLS Listing ID G5117985

Bedrooms 4

Full Baths 2

HOA Fees $400/ann

HOA Y/N Yes

Annual Recurring Fee 400.0

Year Built 2000

Annual Tax Amount $5,241

Lot Size 8,712 Sqft

Acres 0.2

Property Sub-Type Single Family Residence

Source Stellar MLS

Property Description

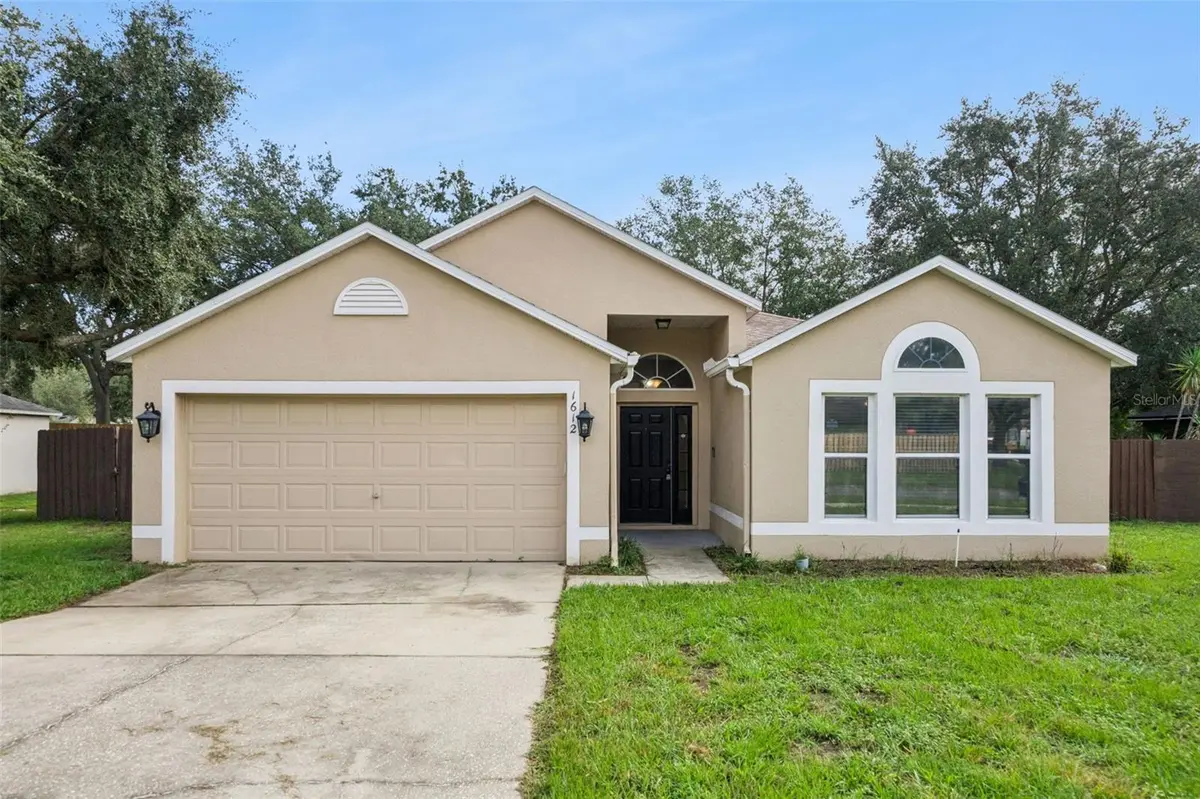
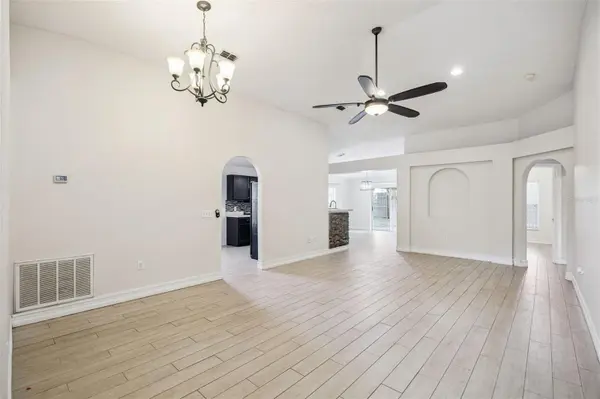
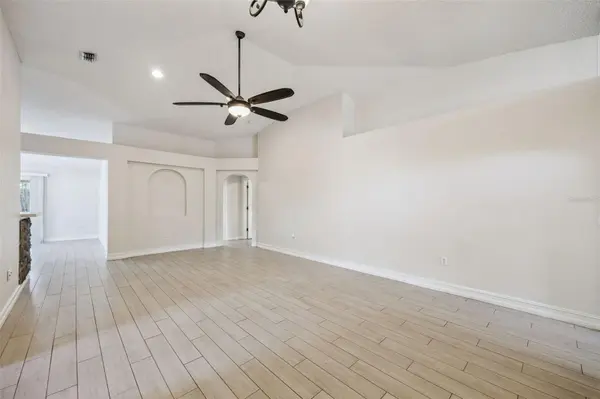
Your Clermont lifestyle starts here! Located less than 10 minutes from downtown Clermont, this spacious 4 bedroom, 2 bathroom home combines comfortable living with an unbeatable location. With 1,911 square feet of living space, low HOA fees, and tile flooring throughout the entire home, this residence delivers the convenience and space you've been searching for. A generous front yard and spacious driveway create a welcoming first impression. Step inside to discover a bright and inviting living room and dining area accented by high ceilings, creating an open atmosphere that flows naturally into the kitchen and main living spaces. The kitchen is designed for both everyday living and entertaining, featuring a breakfast bar with beautiful stone detailing, a stylish backsplash, modern appliances, and plenty of counter space to make preparing meals feel effortless. The kitchen overlooks the family room, keeping everyone connected whether you're cooking dinner, helping with homework, or enjoying a cozy evening together. The primary suite provides a peaceful retreat at the end of the day, featuring a spacious walk-in closet and private en suite bathroom. The bathroom includes an oversized vanity with a dedicated makeup area, a relaxing garden tub, and a separate shower stall, creating a comfortable space to start your morning or unwind in the evening. The additional bedrooms are generously sized with plenty of natural light and storage, offering comfortable accommodations for family members, guests, or a home office. Step outside to the fully fenced backyard, where there's room for four legged friends, little ones, gardening, or simply enjoying the Florida sunshine. A charming pergola provides a shaded outdoor gathering spot, perfect for al fresco dining, weekend grilling, or enjoying your morning coffee in the fresh air. This home also includes upgrades such as the roof (2017), AC (2016) and water heater (2020) so the new buyers can have peace of mind know this home is truly cared for. And then there's the location! In less than 10 minutes, you can be enjoying downtown Clermont's farmers markets, community events, boutique shops, and local restaurants. With the Florida Turnpike just minutes away, commuting throughout Central Florida is convenient and accessible. Whether you're just looking for a comfortable home or a place that keeps you close to everything Clermont has to provide, this property checks all the boxes. Don't miss your chance to make this property your own. Schedule your private showing TODAY!!!

Location

State FL

County Lake

Community Skyview

Area 34711 - Clermont

Zoning PUD

Rooms

Other Rooms Attic, Breakfast Room Separate, Family Room, Inside Utility

Interior

Interior Features Cathedral Ceiling(s), Ceiling Fans(s), Eat-in Kitchen, High Ceilings, Kitchen/Family Room Combo, Living Room/Dining Room Combo, Vaulted Ceiling(s), Walk-In Closet(s)

Heating Central, Electric

Cooling Central Air

Flooring Tile

Furnishings Unfurnished

Fireplace false

Appliance Dishwasher, Dryer, Microwave, Range, Refrigerator, Washer

Laundry Inside, Laundry Room

Exterior

Exterior Feature Sidewalk

Parking Features Driveway

Garage Spaces 2.0

Fence Fenced

Community Features Deed Restrictions, Street Lights

Utilities Available Cable Available, Electricity Available, Public, Water Available

View Y/N No

Water Access No

Roof Type Shingle

Porch Patio, Rear Porch

Attached Garage true

Exposure Southwest

Garage true

Private Pool No

Building

Lot Description City Limits, Level, Sidewalk, Paved

Entry Level One

Foundation Slab

Lot Size Range 0 to less than 1/4

Sewer Public Sewer

Water Public

Architectural Style Ranch

Structure Type Block,Stucco

New Construction false

Schools

Elementary Schools Aurelia Cole Academy

Middle Schools Aurelia Cole Academy

High Schools Lake Minneola High

Others

Pets Allowed Yes

Senior Community No

Ownership Fee Simple

Monthly Total Fees $33

Acceptable Financing Cash, Conventional, FHA, VA Loan

Membership Fee Required Required

Listing Terms Cash, Conventional, FHA, VA Loan

Special Listing Condition None

Virtual Tour https://www.zillow.com/view-imx/927b9937-fded-48cb-9910-0fbfb6fdb208?wl=true&setAttribution=mls&initialViewType=pano

Stellar MLS
Listed by Tommy Mydlo, II DENIZ REALTY PARTNERS LLC

NEARBY SCHOOLS & PROPERTIES

Donnie Brookman

"Molly's job is to find and attract mastery-based agents to the office, protect the culture, and make sure everyone is happy! "

+1(407) 205-4096

donnie.b@kw.com

9161 Narcoossee Road Ste 107, Orlando, FL 32827, United States

GET MORE INFORMATION

Name
Phone*
Message

Go tour this home

1612 MUIR CIR