




3 Beds
2 Baths
1,521 SqFt
3 Beds
2 Baths
1,521 SqFt
Open House
Sat Sep 19, 10:00am - 12:00pm
Sun Sep 20, 10:00am - 12:00pm
Key Details
Property Type Single Family Home
Sub Type Single Family Residence
Listing Status Active
Purchase Type For Sale
Square Footage 1,521 sqft
Price per Sqft $295
Subdivision Crosscreek Ph I Subph B & C
MLS Listing ID A4706003
Bedrooms 3
Full Baths 2
HOA Fees $330/qua
HOA Y/N Yes
Annual Recurring Fee 1320.0
Year Built 2022
Annual Tax Amount $5,919
Lot Size 7,840 Sqft
Acres 0.18
Property Sub-Type Single Family Residence
Source Stellar MLS
Property Description
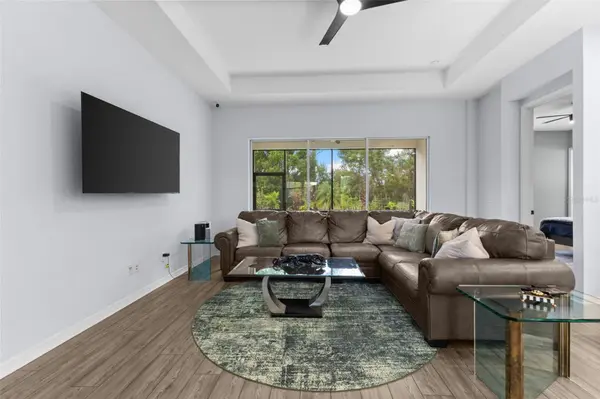
High ceilings, tall doors and a tray ceiling in the living room give the home an elevated feel. The kitchen is definitely one of the stars of the show, featuring upgraded appliances, a beautiful two-tone design with a large center island that is just begging for entertaining.
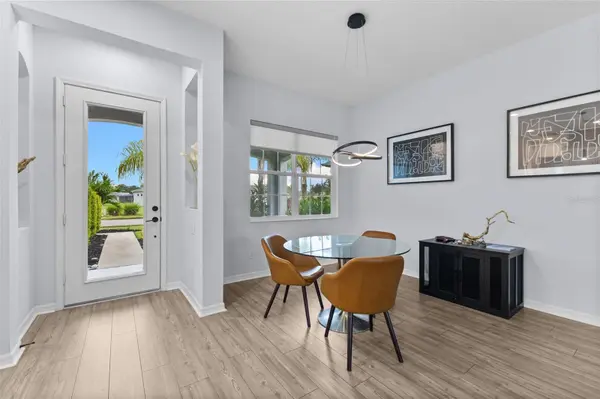
The modern touches continue throughout the home with black pendent lighting, interior and exterior remote fans, and matching door hardware giving the space a clean, current look. Window shutters and an electronic blind on the front window add both style and convenience.
Head outside and you'll find a fully fenced backyard with black metal fencing creates a private space for pets, entertaining or simply enjoying some fresh Florida air.
The community has you covered with a community pool, dog park, sidewalks, and playground so you get all the fun without any of the maintenance.
Then there's the part that makes this home even more appealing: the seller has already paid (through AUG2027) routine A/C service, security system monitoring, home water filter system maintenance and routine pest control.
Built in 2022, beautifully maintained, thoughtfully upgraded and ready to go, this home checks a lot of boxes without asking you to take on a long list of projects.
Location
State FL
County Manatee
Community Crosscreek Ph I Subph B & C
Area 34219 - Parrish
Zoning PD-MU
Interior
Interior Features Ceiling Fans(s), High Ceilings, Open Floorplan, Tray Ceiling(s), Walk-In Closet(s), Window Treatments
Heating Electric
Cooling Central Air
Flooring Carpet, Vinyl
Furnishings Partially
Fireplace false
Appliance Dishwasher, Disposal, Dryer, Gas Water Heater, Microwave, Range, Refrigerator, Washer, Whole House R.O. System
Laundry Laundry Room
Exterior
Exterior Feature Sidewalk
Garage Spaces 2.0
Fence Fenced
Community Features Dog Park, Playground, Pool, Sidewalks
Utilities Available Electricity Connected, Natural Gas Connected, Sewer Connected, Water Connected
Amenities Available Cable TV
View Y/N No
Water Access No
Roof Type Shingle
Porch Rear Porch, Screened
Attached Garage true
Exposure Northwest
Garage true
Private Pool No
Building
Lot Description Sidewalk
Story 1
Entry Level One
Foundation Slab
Lot Size Range 0 to less than 1/4
Sewer Public Sewer
Water None
Structure Type Concrete
New Construction false
Schools
Elementary Schools Annie Lucy Williams Elementary
Middle Schools Buffalo Creek Middle
High Schools Parrish Community High
Others
Pets Allowed Yes
HOA Fee Include Pool
Senior Community No
Ownership Fee Simple
Monthly Total Fees $110
Acceptable Financing Cash, Conventional, FHA, VA Loan
Membership Fee Required Required
Listing Terms Cash, Conventional, FHA, VA Loan
Special Listing Condition None
Virtual Tour https://www.propertypanorama.com/instaview/stellar/A4706003

NEARBY SCHOOLS & PROPERTIES
"Molly's job is to find and attract mastery-based agents to the office, protect the culture, and make sure everyone is happy! "