
5401 ESSEX CT, Leesburg, FL 34748
REQUEST A TOUR If you would like to see this home without being there in person, select the "Virtual Tour" option and your advisor will contact you to discuss available opportunities.
In-PersonVirtual Tour
$ 370,000
Est. payment | /mo

3 Beds

3 Baths

2,009 SqFt


Save
$ 370,000
Est. payment | /mo
Save

3 Beds

3 Baths

2,009 SqFt

Open House

Sat Sep 19, 11:00am - 1:00pm

Key Details

Property Type Single Family Home

Sub Type Single Family Residence

Listing Status Active

Purchase Type For Sale

Square Footage 2,009 sqft

Price per Sqft $184

Subdivision Royal Highlands Ph 01B

MLS Listing ID G5117967

Bedrooms 3

Full Baths 2

Half Baths 1

Construction Status Completed

HOA Fees $229/mo

HOA Y/N Yes

Annual Recurring Fee 2748.0

Year Built 2001

Annual Tax Amount $2,489

Lot Size 0.270 Acres

Acres 0.27

Property Sub-Type Single Family Residence

Source Stellar MLS

Property Description

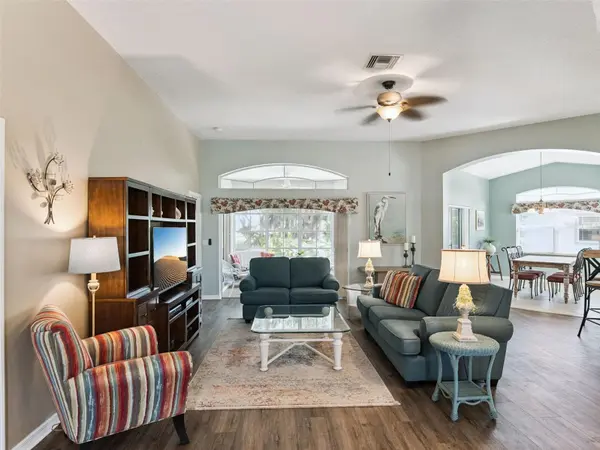
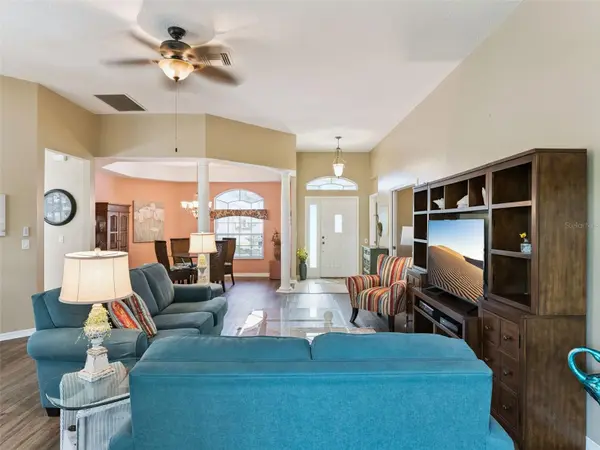
Looking for a LITTLE SLICE OF PARADISE? This beautifully maintained home offers curb appeal, space, comfort and beautiful, Florida-friendly views! Situated on an OVERSIZED (over 1/4 acre), CORNER LOT, this property has been landscaped to LOOK BEAUTIFUL FROM ALL SIDES. This well laid-out Duchess model combines an open floor plan in the living areas, with just enough defined space for privacy and comfort. A SIDE ENTRY GARAGE enhances the curb appeal of this LOVELY HOME and, as you step into the home, views from the living room are of a lush, beautiful backyard nature oasis, comprised of Florida-friendly plantings and a shaded pathway. The spacious living room is the hub of the home. The Kitchen has 42” CABINETS, STONE COUNTERS, a double SS sink, newer appliances, a tiled backsplash, and a solar tube & recipe widows for added natural light. There is a warm, inviting breakfast room just off the kitchen and a dining area on the opposite side of the kitchen. The PRIMARY BEDROOM is located at the rear of the house and has a TRAY CEILING, an AMPLE WALK-IN CLOSET and AN ENSUITE. The private GUEST AREA is located in ANOTHER hallway SEPARATED BY A POCKET DOOR and has a FULL BATH with a TILED TUB/SHOWER COMBO. There are FRENCH DOORS in the Living Room through which you enter the FLEX ROOM that can be used as a THIRD BEDROOM, DEN, TV ROOM, OFFICE, CRAFT AREA ~ whatever you like. The LANAI, which can be accessed by either of two sliding glass pocket doors, is a SPACIOUS addition to the living space of the home and looks out onto the beautiful backyard. The 2 ½ CAR GARAGE WAS TOALLY REBUILT IN 2020 and has drop-down access to the attic, a separate door to the outside, and a window. There is direct access to the laundry room, where you will also find a CONVENIENTLY-LOCATED POWDER ROOM. ROOF REPLACED 2025. UPDATES IN 2020 INCLUDE: INTERIOR & EXTERIOR PAINT, GARAGE REBUILD, WATER HEATER, HVAC, FLOORING, ELECTRCAL PANEL BOX, ATTIC PULL DOWN. This is your opportunity to OWN A HOME WITH LOTS OF ADDED VALUE in this lovely community. Located in the premier GOLF COURSE 55-plus community of ROYAL HIGHLANDS where residents enjoy a full range of amenities, including CABLE & HIGH-SPEED, FIBER OPTIC INTERNET, a GATED entrance with attendants, a GOLF COURSE, a RESTAURANT, tennis, PICKLEBALL, softball, INDOOR & OUTDOOR POOLS, secured RV STORAGE, bocce, shuffleboard, a FITNESS ROOM, a library, arts and crafts, billiards, catch-and-release fishing, and a variety of clubs. There truly is SOMETHING FOR EVERYONE in this vibrant community!

Location

State FL

County Lake

Community Royal Highlands Ph 01B

Area 34748 - Leesburg

Zoning PUD

Rooms

Other Rooms Attic, Breakfast Room Separate, Den/Library/Office

Interior

Interior Features Ceiling Fans(s), Living Room/Dining Room Combo, Open Floorplan, Primary Bedroom Main Floor, Solid Surface Counters, Stone Counters, Thermostat, Tray Ceiling(s), Walk-In Closet(s), Window Treatments

Heating Central, Exhaust Fan, Natural Gas

Cooling Central Air

Flooring Ceramic Tile, Laminate

Furnishings Negotiable

Fireplace false

Appliance Dishwasher, Disposal, Dryer, Exhaust Fan, Gas Water Heater, Microwave, Range, Range Hood, Refrigerator, Washer, Water Filtration System, Water Softener

Laundry Electric Dryer Hookup, Gas Dryer Hookup, Inside, Laundry Room

Exterior

Exterior Feature Rain Gutters

Garage Spaces 2.0

Community Features Association Recreation - Owned, Buyer Approval Required, Clubhouse, Community Mailbox, Deed Restrictions, Fitness Center, Gated Community - Guard, Golf Carts OK, Golf, Pool, Restaurant, Special Community Restrictions, Tennis Court(s)

Utilities Available BB/HS Internet Available, Cable Connected, Electricity Connected, Fiber Optics, Natural Gas Connected, Phone Available, Sewer Connected, Underground Utilities, Water Connected

Amenities Available Basketball Court, Cable TV, Clubhouse, Fence Restrictions, Fitness Center, Gated, Golf Course, Optional Additional Fees, Pickleball Court(s), Pool, Recreation Facilities, Shuffleboard Court, Tennis Court(s), Trail(s), Vehicle Restrictions

View Y/N No

Water Access No

View Garden

Roof Type Shingle

Porch Front Porch, Other, Patio

Attached Garage true

Exposure South

Garage true

Private Pool No

Building

Lot Description Corner Lot, Cul-De-Sac, In County, Irregular Lot, Landscaped, Level, Oversized Lot, Paved, Private, Unincorporated

Story 1

Entry Level One

Foundation Slab

Lot Size Range 1/4 to less than 1/2

Builder Name PRINGLE

Sewer Public Sewer

Water Public

Architectural Style Traditional

Structure Type Block,Stucco

New Construction false

Construction Status Completed

Others

Pets Allowed Cats OK, Dogs OK, Yes

HOA Fee Include Cable TV,Common Area Taxes,Pool,Escrow Reserves Fund,Internet,Management,Private Road,Recreational Facilities

Senior Community Yes

Ownership Fee Simple

Monthly Total Fees $229

Acceptable Financing Cash, Conventional

Membership Fee Required Required

Listing Terms Cash, Conventional

Special Listing Condition None

Stellar MLS
Listed by Celie White FLORIDA PLUS REALTY, LLC

NEARBY SCHOOLS & PROPERTIES

Donnie Brookman

"Molly's job is to find and attract mastery-based agents to the office, protect the culture, and make sure everyone is happy! "

+1(407) 205-4096

donnie.b@kw.com

9161 Narcoossee Road Ste 107, Orlando, FL 32827, United States

GET MORE INFORMATION

Name
Phone*
Message

Go tour this home

5401 ESSEX CT