



3 Beds
2 Baths
1,543 SqFt
3 Beds
2 Baths
1,543 SqFt
Key Details
Property Type Single Family Home
Sub Type Single Family Residence
Listing Status Active
Purchase Type For Sale
Square Footage 1,543 sqft
Price per Sqft $158
Subdivision Marion Oaks Un 2
MLS Listing ID O6403500
Bedrooms 3
Full Baths 2
Construction Status Completed
HOA Fees $79/mo
HOA Y/N Yes
Annual Recurring Fee 948.0
Year Built 2021
Annual Tax Amount $4,455
Lot Size 7,405 Sqft
Acres 0.17
Property Sub-Type Single Family Residence
Source Stellar MLS
Property Description
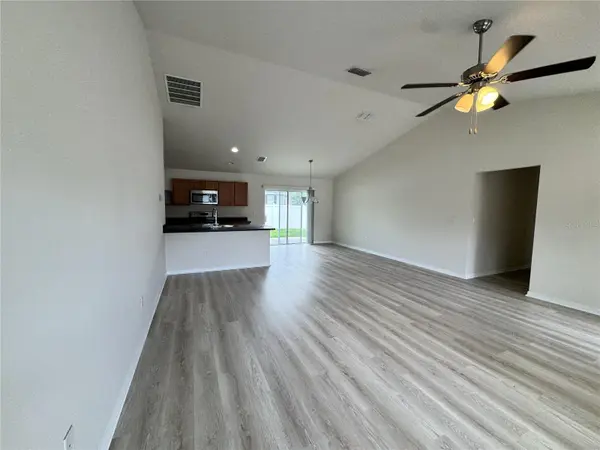
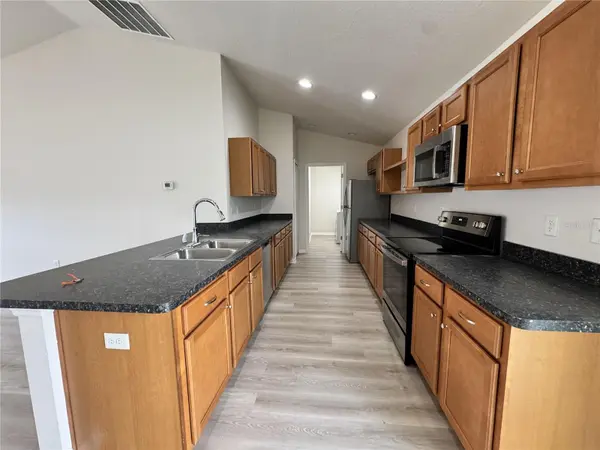
The heart of the home brings the kitchen, dining, and living spaces together in one bright, functional setting—ideal for everyday living and entertaining. The kitchen offers generous cabinet and counter space, a breakfast bar, and an open view into the main living area, while sliding glass doors connect the interior to the fenced backyard.
The split-bedroom layout provides separation between the primary suite and secondary bedrooms. The spacious primary retreat features an ensuite bath and walk-in closet, while two additional bedrooms provide flexibility for bedrooms, guests, or a home office.
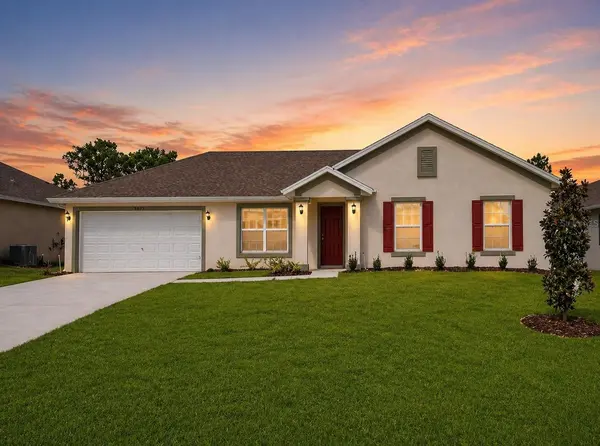
Outside, the fully fenced backyard provides usable private outdoor space with plenty of potential for entertaining, play, pets, gardening, or simply relaxing at home. A 2-car garage adds everyday storage and convenience.
Located in Marion Oaks with convenient access to shopping, dining, major roadways, and the greater Ocala area, this home combines newer construction, a functional floor plan, private outdoor space, and an attractive price point in one move-in-ready package. Come see how well this home lives in person.
Location
State FL
County Marion
Community Marion Oaks Un 2
Area 34473 - Ocala
Zoning R1
Interior
Interior Features Ceiling Fans(s), Eat-in Kitchen, Open Floorplan, Solid Surface Counters, Solid Wood Cabinets, Thermostat, Walk-In Closet(s)
Heating Central, Electric
Cooling Central Air
Flooring Carpet, Luxury Vinyl
Furnishings Unfurnished
Fireplace false
Appliance Dishwasher, Microwave, Range, Refrigerator
Laundry In Kitchen, Inside, Laundry Room
Exterior
Parking Features Driveway
Garage Spaces 2.0
Community Features Street Lights
Utilities Available Cable Connected, Electricity Connected, Phone Available, Water Connected
View Y/N No
Water Access No
Roof Type Shingle
Porch Patio
Attached Garage true
Exposure Southeast
Garage true
Private Pool No
Building
Lot Description Landscaped
Entry Level One
Foundation Slab
Lot Size Range 0 to less than 1/4
Sewer Public Sewer
Water See Remarks
Architectural Style Florida
Structure Type Block,Concrete,Stucco
New Construction false
Construction Status Completed
Others
Pets Allowed Yes
Senior Community No
Ownership Fee Simple
Monthly Total Fees $79
Acceptable Financing Cash, Conventional, FHA, USDA Loan, VA Loan
Membership Fee Required Required
Listing Terms Cash, Conventional, FHA, USDA Loan, VA Loan
Special Listing Condition None
Virtual Tour https://www.propertypanorama.com/instaview/stellar/O6403500

NEARBY SCHOOLS & PROPERTIES
"Molly's job is to find and attract mastery-based agents to the office, protect the culture, and make sure everyone is happy! "